



Everything You Need to Know About Roof Vents
Your roof does more than keep rain and snow out. It also needs to breathe.
Properly installed roof vents help move air through the attic, control excess heat and moisture, and support the long-term performance of your roofing system.
For homeowners in Northeast and Central Ohio, where seasonal temperature changes, snow, ice, rain, and humidity can all affect a roof, proper attic ventilation is especially important.
Protect Your Home With Proper Roof Ventilation
Your roof is more than shingles and flashing. It’s a complete system designed to protect your home for years to come.
At Spartan StormShield, we understand that details like proper attic ventilation and roof vents can make an important difference in the performance and longevity of your roofing system.
Founded in 2012 by brothers Joel and Jarod Arlia, Spartan StormShield was built around a simple idea: homeowners deserve better quality, better craftsmanship, and better customer care. From thorough project management to our commitment to complete roofing systems, our Cleveland roofing contractors focus on doing the job right. If you’re concerned about your roof vents, attic ventilation, or the overall condition of your roof, contact Spartan StormShield online or call 330-772-7826 today to learn how we can help protect your home.
What You’ll Learn About Roof Vents
In this guide, we’ll cover:
- What roof vents are and why they matter
- How intake and exhaust ventilation work together
- The most common types of roof vents
- The difference between ridge, soffit, gable, box, and turbine vents
- Signs that your attic may have inadequate ventilation
- How roof vents can help manage moisture and heat
- Common roof ventilation mistakes
- When to call a professional roofer
What Are Roof Vents?
Roof vents are openings or ventilation products designed to allow air to move through an attic or roof assembly. A properly designed ventilation system generally includes two components: intake vents that allow outdoor air to enter and exhaust vents that allow warm or humid air to leave.
Think of the system as a continuous airflow path.
Cooler outdoor air enters through low points around the roof, such as soffits or eaves. As warm air rises, it moves toward higher portions of the attic and exits through an exhaust vent near the ridge or upper roof area.
Attic ventilation can help control moisture and support roof durability. Effective systems typically bring air in low and allow it to exit higher in the attic.
This means installing a roof vent isn’t simply a matter of cutting an opening in the roof. The entire ventilation system needs to be designed and installed correctly.
For homeowners considering a new roof, ventilation should be evaluated along with the other components of the roofing system.
Why Are Roof Vents Important?
Proper attic ventilation serves several purposes, but one of the biggest is moisture control.
Everyday activities such as cooking, showering, and doing laundry introduce moisture into your home’s air. If warm, humid air escapes into the attic and becomes trapped, condensation can form on colder surfaces.
Moisture and condensation can contribute to mold growth and recommends controlling indoor moisture and ensuring appropriate ventilation.
A properly designed roof ventilation system can help reduce the amount of moisture that remains trapped in the attic.
Roof ventilation can also help:
- Reduce excessive attic heat during warmer months
- Reduce moisture accumulation
- Support the durability of roof decking and framing
- Help protect insulation from moisture-related problems
- Reduce conditions that contribute to condensation
- Support a longer-lasting roofing system
- Help manage conditions associated with ice dams in cold weather
However, ventilation is only one part of the equation. Air sealing and insulation matter, too.
How Roof Vents Work: Intake vs. Exhaust
One of the most important things to understand about roof vents is that intake and exhaust ventilation need to work together.
Intake Roof Vents
Intake vents allow fresh outdoor air to enter the attic.
Common examples include:
- Soffit vents
- Eave vents
- Over-fascia vents
- Certain low-profile intake vents
Intake vents are generally located toward the lower portion of the roof.
If insulation is blocking a soffit vent, air may not be able to move properly through the attic.
Exhaust Roof Vents
Exhaust vents allow warm or humid attic air to escape.
Common types include:
- Ridge vents
- Box vents
- Turbine vents
- Gable vents
- Powered attic vents
Exhaust vents are typically positioned higher on the roof or attic.
A balanced system allows air to enter through the intake vents and exit through the exhaust vents.
Types of Roof Vents
There isn’t one universal ventilation solution for every home. Roof design, attic configuration, climate, insulation, roof pitch, and existing ventilation all affect which system makes sense.
1. Ridge Vents
Ridge vents are installed along the peak, or ridge, of a roof. They are one of the most common forms of passive exhaust ventilation.
A ridge vent can provide relatively continuous ventilation along the roof’s highest point rather than concentrating exhaust in a single location.
Ridge vents are particularly effective when paired with appropriate intake ventilation.
2. Soffit Vents
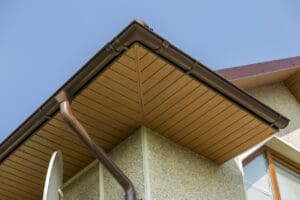
Soffit vents are installed underneath the roof’s overhang.
They typically serve as intake vents, allowing outdoor air to enter the attic at a low point before moving upward toward exhaust vents.
Soffit vents are often paired with ridge vents to create a continuous airflow path.
One common problem is insulation covering the soffit opening.
3. Box Vents
Box vents, sometimes called static vents, are relatively small exhaust vents installed near the upper portion of the roof.
Unlike turbine or powered vents, box vents do not rely on a fan or moving mechanism. They depend on natural air movement to exhaust warm air.
Several box vents may be used depending on the roof’s size and ventilation requirements.
4. Turbine Vents
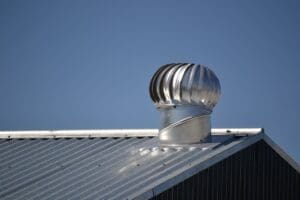
Turbine vents use wind-powered movement to help exhaust air from the attic.
The familiar spinning design is why they’re sometimes called “whirlybird” vents.
Turbine vents can be effective in appropriate applications, but their performance depends partly on wind conditions and proper installation.
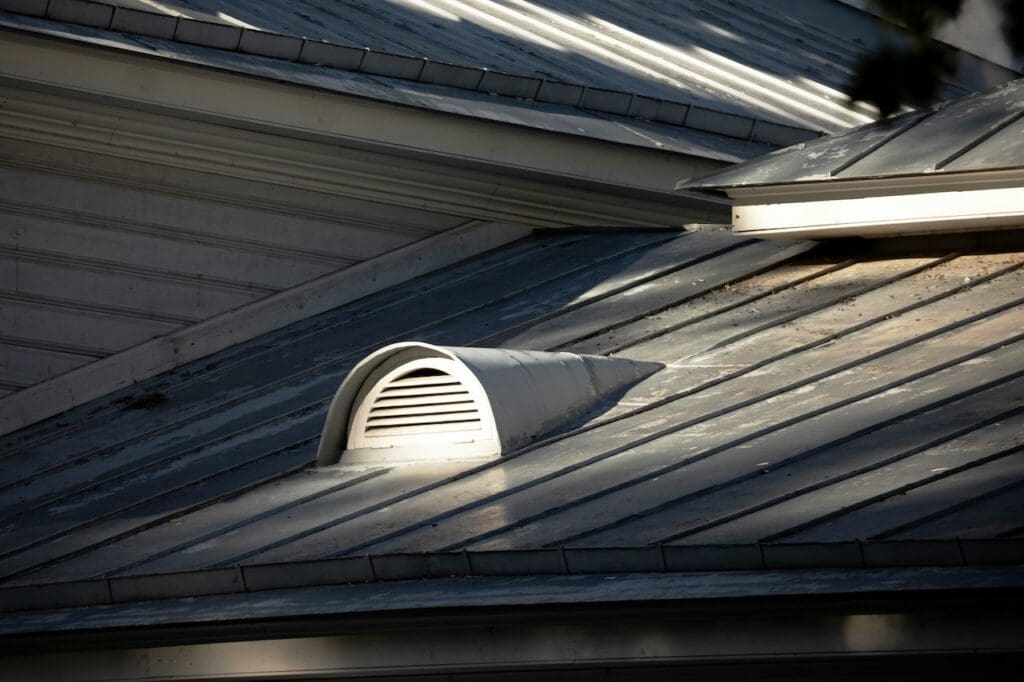
5. Gable Vents
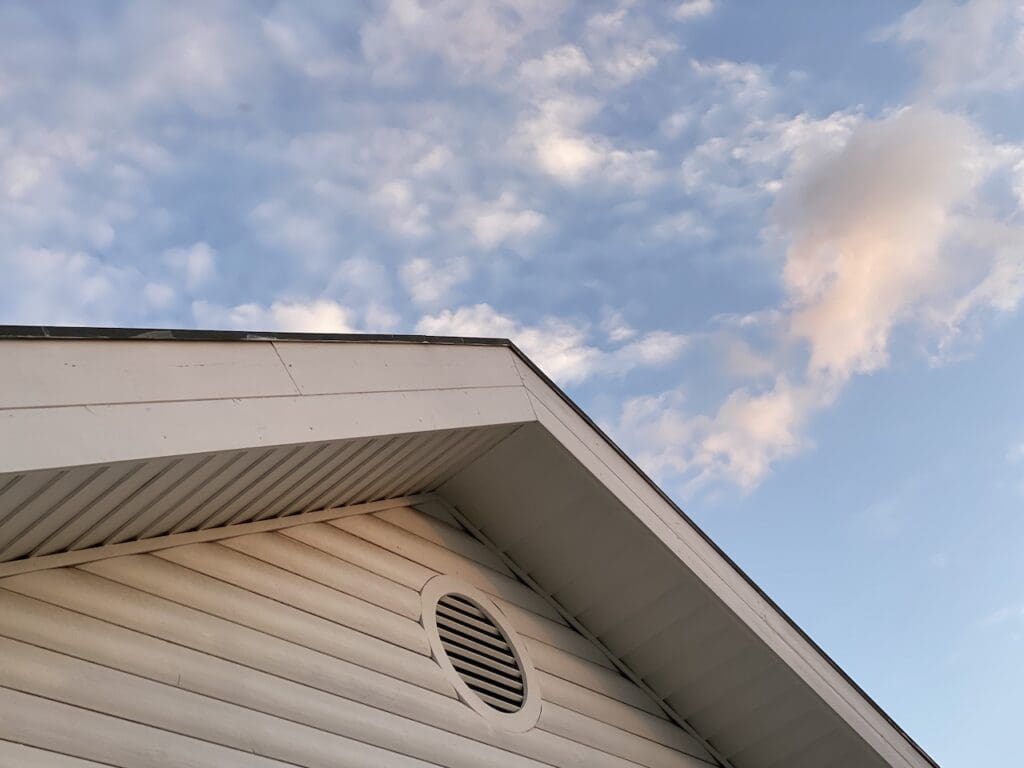
Gable vents are installed in the vertical wall at the end of a gable roof.
They can provide ventilation by allowing air to move through the attic horizontally.
Gable vents may work well for certain roof designs, but they aren’t automatically the best solution for every attic. Roof geometry and the location of other ventilation openings need to be considered.
6. Powered Attic Vents
Powered attic vents use an electric fan to move air through the attic.
Although powered ventilation may seem like an easy way to increase airflow, it isn’t necessarily better than a properly designed passive system.
If a powered fan pulls air from the attic without enough intake ventilation, it can create unwanted airflow paths. That’s why homeowners should have the entire system evaluated rather than simply adding a fan.
How Many Roof Vents Does a Home Need?
There isn’t a single number of roof vents that works for every home.
Ventilation requirements depend on factors such as:
- Attic size
- Roof design
- Roof pitch
- Existing intake ventilation
- Existing exhaust ventilation
- Insulation
- Climate
- Local building requirements
- Manufacturer installation requirements
Building codes can also specify minimum ventilation requirements. For example, Ohio’s building regulations address attic ventilation and include requirements concerning cross-ventilation and net free ventilating area.
The important point is that more vents do not automatically mean better ventilation.
A roof with plenty of exhaust vents but inadequate intake vents may still have poor airflow.
The goal is a properly balanced system.
Common Roof Ventilation Mistakes
Even a roof with multiple visible vents can have ventilation problems.
Blocking Intake Vents
One of the most common issues is insulation blocking soffit or eave vents.
When insulation covers the opening, outdoor air can’t enter the attic as intended.
Installing properly positioned baffles can help maintain the necessary air channel from the soffit toward the upper roof area.
Mixing Exhaust Vent Types Incorrectly
Installing multiple exhaust systems without considering how they interact can create an inefficient airflow pattern.
For example, a powered exhaust fan can potentially pull air from another exhaust opening instead of drawing air through the intended intake vents.
Venting Bathroom Fans Into the Attic
A bathroom exhaust fan should not simply discharge moist air into the attic.
If you discover that a bathroom fan or dryer is exhausting into your attic, have the problem corrected promptly.
Assuming Ventilation Fixes Every Roof Problem
Roof ventilation cannot compensate for a roof leak, inadequate insulation, poor air sealing, damaged decking, or defective flashing.
If your attic has moisture, you need to determine where that moisture is coming from.
A roof inspection can help distinguish between ventilation problems and other causes of attic moisture.
Signs Your Roof May Have a Ventilation Problem
Some ventilation problems are difficult to spot from the ground. Others leave noticeable clues.
Watch for:
- Excessive heat in the attic during summer
- Condensation on nails or roof decking
- Damp or compressed insulation
- Mold or mildew
- Musty attic odors
- Frost accumulation during cold weather
- Premature deterioration of roofing materials
- Visible moisture staining
- Blocked soffit vents
- Ice dams during winter
If you notice any of these signs, don’t assume replacing the vents alone will solve the issue.
A professional inspection can determine whether the underlying problem involves ventilation, roofing materials, flashing, insulation, air leakage, or water intrusion.
Roof Vents and Ohio Weather
Homes in Northeast and Central Ohio experience a wide range of weather conditions throughout the year.
Summer can bring high temperatures and humidity, while winter can introduce freezing temperatures, snow, and ice.
This makes proper roof and attic performance especially important.
During winter, keeping warm air from escaping into a cold attic is important for controlling condensation and reducing conditions that can contribute to ice dams.
During summer, ventilation can help move accumulated heat out of the attic.
Do Roof Vents Prevent Roof Leaks?
Not directly.
Roof vents are designed to provide ventilation—not to waterproof the roof.
However, properly designed ventilation can help control moisture and condensation that may otherwise contribute to damage over time.
A roof leak can have many causes, including:
- Damaged shingles
- Failed flashing
- Improper installation
- Storm damage
- Deteriorated pipe boots
- Damaged roof decking
- Ice dams
- Improperly sealed roof penetrations
If you see water stains or suspect a leak, don’t assume the ventilation system is responsible.
Instead, arrange for a professional roof inspection to identify the actual source.
When Should You Have Your Roof Vents Inspected?
Consider having your roof and attic ventilation evaluated if:
- You’re replacing your roof
- Your attic has moisture or condensation
- You notice mold or mildew
- Your insulation is damp
- Your home has recurring ice dams
- Soffit vents appear blocked
- Your roof has undergone storm damage
- You’re experiencing unexplained roof deterioration
- Your attic feels unusually hot or humid
- You aren’t sure whether your home has adequate intake ventilation
Ventilation should be evaluated as part of the entire roofing system rather than treated as an isolated component.
During a roof replacement, this is an especially important consideration because the roofing contractor can evaluate the existing ventilation and determine whether improvements are appropriate.
Protect Your Roof With Proper Ventilation
Roof vents are a small but important part of a complete roofing system. When intake and exhaust ventilation are properly balanced, they can help move air through the attic, manage moisture, and support the durability of the roof assembly.
But ventilation isn’t something homeowners should evaluate by simply counting vents. Roof design, insulation, air sealing, attic configuration, local requirements, and the condition of the existing roofing system all matter.
If you’re concerned about attic ventilation, roof moisture, storm damage, or the condition of your existing roof, contact Spartan StormShield online or call 330-772-7826 for a professional roof inspection and free pricing. Serving Northeast and Central Ohio, our team can evaluate your roofing system and recommend the right solution for your home.
Roof Vents FAQs
Are roof vents necessary?
For many homes with vented attic assemblies, properly designed ventilation is an important part of the roofing system. Specific ventilation requirements depend on the home’s construction, roof design, climate, applicable codes, and whether the attic is designed as a vented or unvented assembly.
What is the best type of roof vent?
There is no single best roof vent for every home. Ridge vents paired with adequate soffit intake ventilation are a common solution, but the best approach depends on the roof’s design and attic configuration.
Do roof vents help in the winter?
They can. Proper attic ventilation, combined with insulation and air sealing, can help keep the attic cold and reduce moisture and condensation. In cold climates, this can also help reduce conditions associated with ice dams.
Can roof vents stop condensation?
Proper ventilation can help manage moisture, but it isn’t the only solution. Condensation can also be caused by air leakage, inadequate insulation, indoor humidity, or other building-envelope problems.
Should I replace my roof vents when replacing my roof?
It depends on their condition and whether the existing ventilation system is appropriately designed. A roof replacement is a good opportunity to evaluate the entire ventilation system and correct problems before the new roof is installed.